


London
How we work. What we offer.
Communication and clarity is at the heart of what we do, taking your unique project from concept to completion.
We work closely with you to understand your priorities, exploring a small number of design options through sketches and layouts. Each approach tests how the home could respond to the site, light, and the way you want to live.
Through this process, we refine the direction together, establishing a clear concept and character. This forms a confident foundation for the next stage.
At Stages 0-3, we develop your brief into initial concept designs, and prepare the submittal and management of your planning application(s).
Services include:
With the concept established, we refine the design and prepare it for construction. We develop the agreed scheme in detail, resolving layouts, materials, and key junctions. This ensures everything works both visually and technically.
This stage translates the design into a coordinated package of drawings and information. This pack is used for tender pricing, approvals, and construction.
The outcome is a fully considered, buildable design that provides clarity and confidence for the next steps on site.
At Stage 4, we build a comprehensive package of technical information that can be used for building control, tender costing and construction with appointed contractors.
Services include:
As the project moves on site, we remain closely involved to ensure the design is delivered as intended.
We collaborate alongside the contractor to review progress, respond to queries, and resolve details as they arise. Regular site visits allow us to monitor quality and ensure the build aligns with the agreed design.
This stage is about maintaining clarity, consistency, and control, supporting a smooth construction process through to completion. Above all keeping you informed and supported, before, during, and after the delivery of your project.
At Stages 5-7, we’re your guide through the construction process; supporting decision-making, responding to queries, and coordinating with contractors.
Services include:

At OB London, we care about delivering quality urban architecture. To do this effectively, we have developed our own proven process that allows us to deliver world-class design. Our architectural design studio can produce a wide variety of design concepts to suit your site, be it Luxury Developments or Super-prime city homes.
Read on to find out more about our step-by-step process.
Before we begin designing, we look to fully understand what you’re looking to achieve with your project. This is one of the key building blocks of a successful project and it is in these first conversations that we will begin to develop your brief.
During this time, identifying what you didn’t realise you needed is where we excel. We listen very carefully and ask the right questions to ensure it is a simple, exciting and enjoyable part of the process. A site visit also takes place at this point, for us to get to grips with the context of your project.

Once the brief has been agreed upon with you, our team starts considering the opportunities and constraints of the site. This is done through a series of detailed contextual analyses.
From these findings, we will then begin sketching our initial concepts. Making sure that design is always driven by the brief and the analysis undertaken. During this phase, we work closely with you, sharing ideas and developing them further accordingly to meet your aspirations.

After examining our initial feasibility studies together with you, we will then delve deeper into the design. We then refine and rationalise it in a visual document to present a more complete image to you. We rigorously test our ideas using 3D digital models. This allows you, and us, to better visualise your project and see it come to life on screen.
With a final design agreed, we will coordinate with consultants to build a package of information for planning. A lot of focus is placed on our in-depth Design Documents. These ensure that your project has the best chance of succeeding in the planning application phase. We always welcome your input on these.
In some instances, this stage also involves a pre-application process. This allows us to gauge the opinions of the local council on the proposed scheme before submitting.

As the project begins to develop from the initial concept, we will start working closely with structural engineers and other technical consultants. This takes the design from a concept into a buildable reality.
We will take you through this process as we develop detailed drawings of the building. This covers everything, from the materials used to visualising the spaces of your new home, by developing bespoke mood boards. This process allows you to envisage the finishing details and helps bring your aspiration into focus.
During this phase, we address any planning conditions set by the local authority that may require discharging before works commence on site.

During this stage, we will translate the approved design into a series of drawings, schedules and documents. This allows for the project to be priced accurately. This gives the contractor a clear idea of how exactly to construct the design and build it to a budget.
We collaborate closely with our team of consultants during this stage. Working with them, we produce a detailed and comprehensive package of information that will meet the requirements of your brief. This stage can be quite time-consuming, but our expertise and understanding allow us to get the most out of this stage. This ensures that the critical stages that follow go smoothly.
At the start of this stage, we will explore which procurement route best suits your project. We will guide you through the pricing, negotiation and contract processes.
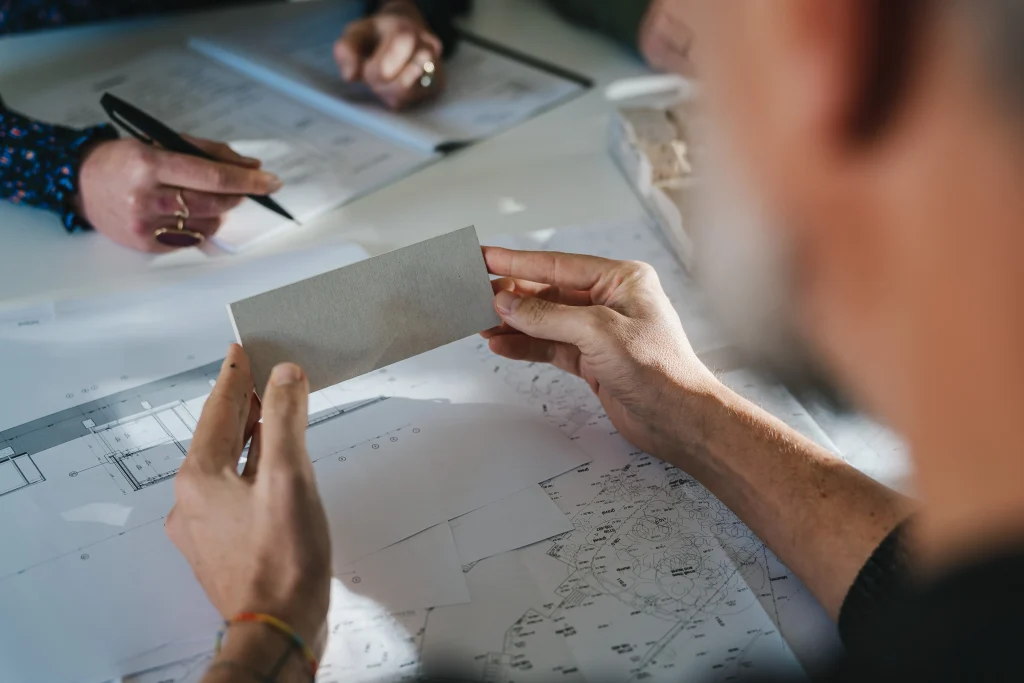
Now is the time for your dream to become reality and for your building to come alive!
We remain involved throughout this process, helping you with any remaining decisions and assisting the contractor with any queries they may have. We will regularly attend the site to monitor the progress and quality of the work. Ensuring your vision is becoming reality in the way we expect.
We can also perform a series of additional roles during this stage, such as Contract Administration. This can be discussed before the works begin on site to ensure you have the full and relevant team in place.

At this point, the building works are done, but our work continues. There can be a period of minor defects in the first 6-12 months of a building being finished. This is when your building will ‘settle’. We will be on hand to monitor and advise throughout. We will be there to facilitate an open dialogue between you and the contractor, regarding queries and works.
After everything has been resolved and the Final Certificate of Construction has been issued, the project is finished!

We hope you’re enjoying your new home!
Designing is our passion, and we take great pride in our work. So it’s important for us to check in with you on how the building is performing, and how the space we designed together is being used.
We love to photograph our completed projects and, with your support, we look to celebrate our design by submitting the finished article for awards and publication opportunities. If, of course, you agree. This can help to inspire others and help instil you with pride in what we have achieved together.
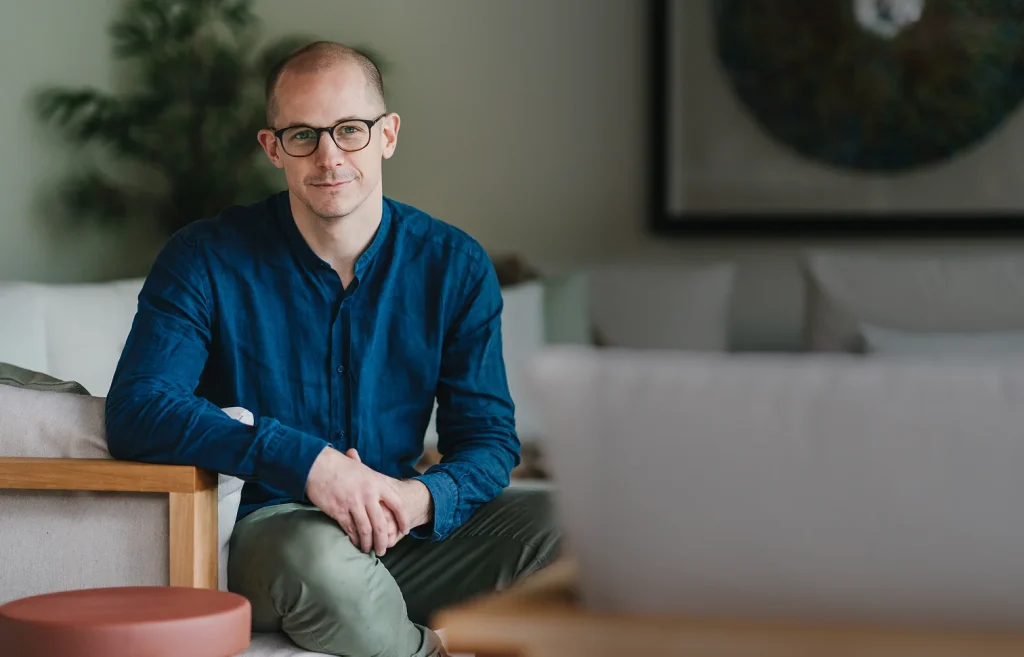

Jack is an Architectural Assistant with a genuine passion for design and experience across the residential sector. Since graduating from Central Saint Martins with a First Class Honours degree, he has worked on the design and planning of prime chalets in the French Alps, one-off country homes in the UK and luxury residential developments in London.
Working across different UK councils and French Mairies, Jack enjoys navigating the spatial, planning and regulatory challenges of each project, with a constant desire to learn and develop as a designer. Having initially joined OB Architecture for work experience, he returned to the practice following his studies and now also leads the practice’s marketing content and creative communications.
Outside the studio, Jack enjoys climbing, exploring national parks and travelling.
Find Jack’s profile on LinkedIn
Jack is based in the Winchester office
Read more about some of the projects that Jack has been involved in:
Inwood Road, The Grove, Chalet Arc, Purley Gardens, Lanzante House, and Chalet Modul
Dan is a qualified architect in the London studio, working on a diverse collection of residential and commercial projects across London and the South of England.
With a focus on adaptive reuse and sensitive design to existing buildings, Dan approaches each project with a considered focus on materiality and sensitivity to the surrounding context.
During his studies at the University of Portsmouth for both his Undergraduate and Masters qualifications, Dan achieved the RIBA MArch Award for Highest Standard of All-Round Excellence and was shortlisted for the AJ Student Prize. Driven by a desire to bridge the gap between practice and study, he continues to champion greater support, guidance and mentorship for students and emerging professionals as they begin their careers in architecture.
Away from the studio, Dan enjoys trips back home to Southampton to watch his favourite team play football when he can, or delve into the art scene of London with gallery visits and cultural outings.
Find Dan’s profile on LinkedIn
Dan is based in the London office
Read more about the projects that Dan has been involved in: Foxley Lane, Brockley Rise, Smitham Bottom Road, Selsdon Park Road
With a decade of industry experience, Tom brings a wealth of knowledge and a rich portfolio of high-end residential architecture. Throughout his career, Tom has developed a specialisation in conservation, heritage, and adaptive reuse, successfully leading complex conversions of existing buildings. Driven by a passion for solving architectural puzzles, he thrives on taking complex design challenges from raw sketches through to reality.
Tom’s academic foundations were laid at the University of Lincoln, followed by a Master’s degree and Part 3 qualification at the Manchester School of Architecture. Prior to joining OBA, he worked for two years at a Manchester-based studio where he was involved in high-rise residential developments and heritage mill conversions.
An advocate for tangible, old-school design methods, Tom will almost always choose a pencil and a roll of paper over a tablet or laptop. His design philosophy places immense value on texture, materiality, and the human context of space, frequently borrowing concepts from art, history and politics to inform his work. Outside the studio, Tom is a regular bicycle commuter, an avid football player (and lifelong Evertonian), audiophile and a dedicated reader who continuously seeks out new ideas and perspectives.
Tom is based in the London office
Read more about some of the projects that Tom has been involved in: Foxley Lane, Brockley Rise, Smitham Bottom Road, Selsdon Park Road
Maureen is a French registered Architect, who has worked internationally in Spain, Switzerland and France, on a variety of projects in the residential, educational and healthcare sectors.
She believes that architecture requires a deep understanding of context and the needs of the local people. Committed to sustainable development, she aims to focus on the creative reuse of buildings, mindful settings and the use of local materials.
Having moved from Reunion Island, Maureen graduated from the Ecole Polytechnique de Lausanne, in Switzerland, where she began her career. Now based in London, when she is not in the office, she enjoys pursuing her artistic hobbies and exploring different parts of the city.
Find Maureens’s profile on LinkedIn
Maureen is based in Lyon
Read more about the projects that Maureen has been involved in: Lavancher Chalet, Chalet Maguire, Chalet Favre
Marisol provides support throughout all stages of the project, always with a smile. With her background in Engineering, Marisol approaches every design aspect with meticulous care, exploring a wide range of options to ensure the best solutions for the clients’ needs.
Marisol earned her degree in Building Engineering and Architecture at the ‘Università degli Studi di Roma Tor Vergata’ in Rome, specialising in restoration and energy efficiency. Following a scholarship opportunity to work abroad, she joined OB Architecture to pursue her passion for building design.
Currently based in Rome, Marisol enjoys exploring the picturesque Italian countryside during her free time, indulging in good books, baking delicious cakes, and expressing her creativity through painting.
Find Marisol’s profile on LinkedIn
Marisol is based in Rome
Read more about some of the projects that Marisol has been involved in:
The Pavilion,Treetops, and Strawberry Close
Ana brings extensive experience in administration, finance and business management to the practice. Originally from Belgrade, Serbia, she has worked across Europe and spent time in Athens, gaining a broad international perspective and a strong understanding of business operations.
At OB London, Ana oversees the day-to-day management of the practice, supporting the team across financial, administrative and organisational matters. Her structured and detail-focused approach helps ensure the studio operates efficiently, allowing the wider team to focus on delivering high-quality architectural work.
Outside the office, Ana enjoys travelling with her family, regularly visiting Athens to spend time with relatives and explore more of the city.
Find Ana’s profile on LinkedIn
Ana is based in the Winchester office
Dan brings a range of experience in technical delivery of residential projects across London and the South of England, from small developments to high-end residential homes in the centre of London.
Dan places great importance on cultivating strong collaborations with clients, aiming to truly understand their priorities and maximise the potential of every distinct site. He excels in navigating challenges, complexities, and tight project timelines, demonstrating his strategic acumen and unwavering optimism.
After studying at the University of Edinburgh, Dan was based north of the border for 6 years before returning home to London in 2015. He is a key part of the growing London office for OB, alongside his role leading our Marketing and Social Media strategies. In his spare time, Dan enjoys pursuing his passion for cricket and football, and is regularly found at the London Stadium supporting West Ham United.
Find Dan’s profile on LinkedIn
Dan is based in the London office
Blog posts by Dan: Contemporary Architecture in a Rural Setting
Read more about some of the projects that Dan has been involved in:
Foxley Lane, Brockley Rise, Smitham Bottom Road, Selsdon Park Road
Paul has worked at all stages of projects from Inception to delivery as both an Architect and Technologist within the sphere of Private education and high-end residential projects.
He specialises in the detailing of projects and is adept at realising the transition from the designer’s concept sketches to built form. Growing up Paul earned his pocket money working as a bricklayer’s labourer for his dad and, undaunted by the experience, started his Architectural career in Winchester studying as an architectural technician. To combine the “Plumbing” and “Poetry” of architecture he continued his studies and gained his Architectural qualifications at Plymouth University.
Whilst not at his desk Paul can be found on two wheels pursuing his love of motorbikes, and leading the annual OB office treks across the British countryside.
Paul is based in the Winchester office
Read more about the projects that Paul has been involved in: The Flint House, Waterside, The Mill House, Chalet X, Lavancher Chalet
Based in Winchester, Jess is one of our talented Architects leading a number of bespoke residential projects on the coast and in the countryside.
Jess aims to craft homes that are thoughtful and user focused, whilst embracing natural materials and light. She enjoys the creative process of developing concepts and communicating designs to our clients, challenging their assumptions on space and form.
A passionate alumni of Sheffield School of Architecture, Jess joined OBA in 2017 and completed her professional qualification within the office. Jess has many years of experience as OBA’s keenest tea drinker and often rallies the Friday team social. Outside of the office she puts her design skills (and muscles) to use in her DIY house renovation and garden.
Find Jess’s profile on LinkedIn
Jess is based in the Winchester office
Blog posts by Jess: Contemporary Kitchens, Low Energy, and High Comfort Living Starts with Early Design Principles
Read more about some of the projects that Jess has been involved in:
Shorelines, Treetops, Itchen Meadow House
As an accomplished residential architectural designer, Jamie specialises in creating exception homes, from unique bespoke residences in picturesque countryside settings to dynamic urban spaces. Jamie’s projects span internationally from private homes in Sri Lanka and Barbados, as well as large-scale developments across the South of England.
Jamie brings a diverse skill set to the team, utilising hand-drawn sketches, computer modelling and CGIs to enhance the studios design capacities. His passion for spatial design drives him to craft buildings and spatial sequences that captivate and satisfy our clients using quality design, materials and engagement with the OB team and our clients.
When not busy drawing in the office, you’ll often find Jamie cycling through the picturesque Hampshire countryside, or indulging in his obsession for cooking and spending too much time in the kitchen.
Jamie is based in the Winchester office
Read more about the projects that Jamie has been involved in: Waterside, The Beach House, The Mill House, Chalet X
Olly Bray is the Founding Director of OB Architecture, which he established in 2010. With over twenty years of experience, Olly steers the overarching design vision for the practice and is renowned throughout the industry for creating bespoke, contemporary homes and residential developments across the UK and internationally.
Combining his creative flair, technical rigour and entrepreneurial drive, Olly leads the team in delivering an award-winning portfolio of unique buildings that enhance the environments in which they sit and the lives of the people who call them home.
With their trademark friendly and approachable manner, Olly and his team work in close collaboration with each client to fully understand their brief, creating transformational, innovative, and environmentally mindful properties.
Olly studied architecture at The University of Bath and Royal College of Art. Olly is based between OB Architecture’s Winchester and London offices and also spends time in Chamonix, France, where he works on the practice’s alpine projects and indulges his love of the mountains, skiing and hiking with his partner and two daughters.
Find Olly’s profile on LinkedIn
Olly is based in the Chamonix office
Blog posts by Olly: New Trends in Contemporary Chalet Design in the French Alps, Modern Architectural Design for Affordable Housing in South London
Read more about the projects that Olly has been involved in:
Treetops, Lanzante Showroom, Lanzante Pavilion, Greyfort House, Strawberry Close, St Peters, Chalet X, Holm Place, Atlantic, Zinc House
Throughout his nine years with OB Architecture, Grant has been a driving force in the growth of the practice into the residential development sector across London and the South of England.
Grant’s early career in designing and delivering high-end leisure and new build educational facilities ingrained in him an attentiveness to detail, compliance and delivery. At OB Architecture, Grant applies his rigorous knowledge and innate design skills to realise his clients’ aspirations, fulfilling the brief at every stage whilst maintaining the architectural quality and merit of the build.
Designing homes set to last, either through clever renovation or extension to existing properties or designing entirely new build projects, Grant takes pride in the longevity that the results of his work, creativity and expertise produce.
Grant studied architecture at The University of Portsmouth and the University of Brighton. He is based in Winchester and is also a RIBA Mentor, helping guide Part 3 students through their qualifications. Grant has a passion for fitness and in particular cycling, using his base in Winchester to explore the New Forest and South Downs National Park.
Find Grant’s profile on LinkedIn
Grant is based in the Winchester London office
Read more about some of the projects that Grant has been involved in:
Regents House, Greyfort House, St Peters, Uni-life Luxury student housing, Foxley lane, Shorelines, Merryhill Farm
Anthony is a passionate technical designer with a profound commitment to designing and delivering high-end bespoke homes.
Anthony’s driver is his attention to detail ensuring the conceptual design and clients vision is carried all the way through the project to completion. He has a passion for sustainable architecture and places great importance on developing strong relationships with contractors and suppliers, facilitating seamless project execution.
Anthony graduated from the University of Derby with a degree in architectural technology, and when he’s not shaping architectural dreams, he enjoys rejuvenating through long weekend walks, immersing himself in the outdoors, and indulging in a friendly game of tennis.
Find Anthony’s profile on LinkedIn
Anthony is based in the Winchester office
Blog posts by Anthony: Temporary Sustainable Structures
Read more about the projects that Anthony has been involved in:
Lanzante Showroom, The Pavilion, Lanzante Pavilion, Sailors House
Ross is an expert in the design and delivery of outstanding residential developments, private homes, meanwhile spaces, temporary installations and public buildings for art and culture.
On every project, Ross brings care, focus and creative vision to ensure that the results exceed expectations. He takes pride in working closely with clients to properly understand their priorities and make the most of their sites, and he has an aptitude for overcoming challenges, complexities, and tight programmes, with a strategic and positive approach.
Ross studied at the Universities of Plymouth, Greenwich and London Metropolitan. He is based in Winchester but has worked in London for most of his career and maintains strong connections there. Outside of the office, Ross is kept busy by his three boys, his love of the outdoors, the mountains, and mountains of cake.
Find Ross’s profile on LinkedIn
Ross is based in the Winchester office
Blog posts by Ross: Designing from the Inside Out, Guide: Permitted Development
Read more about some of the projects that Ross has been involved in:
Strawberry Close, Haywards Heath, RAOB
With over 16 years in practice Toby’s experience spans rural master-planning, mixed-use residential developments, high-end domestic homes and hospitality schemes. Toby’s projects at OB Architecture and his past practices have been the recipient of many industry awards and notations of excellence.
Adept in leading ambitious and creatively complex projects, Toby has an unfaltering approach to planning, programming and on-site management, which when combined with a rational yet innovative approach to design, delivers beautifully crafted and considered buildings.
Toby’s proven track record in delivery of both off-site and traditionally procured projects has led to repeat business with a broad spectrum of clients. Toby takes great pride in building these long-lasting professional relationships, based upon mutual trust and respect, earned through experience and sound advice.
Having worked in London for most of his professional career, Toby is also now Chair of the Hampshire RIBA branch. Toby studied architecture at The University of Sheffield and still harbours fond memories of the city, maintaining strong connections with the School of Architecture there. When not in the office or on site, Toby can be found on the water or on his bike competing in any number of adrenaline-fuelled activities.
Find Toby’s profile on LinkedIn
Toby is based in the Winchester London office
Blog posts by Toby: Unlocking Hidden Potential, Coastal Environments Adding Value by Diversifying Farms and Rural Small Holdings
Read more about some of the projects that Toby has been involved in:
The Pavilion, Treetops, Oasis